
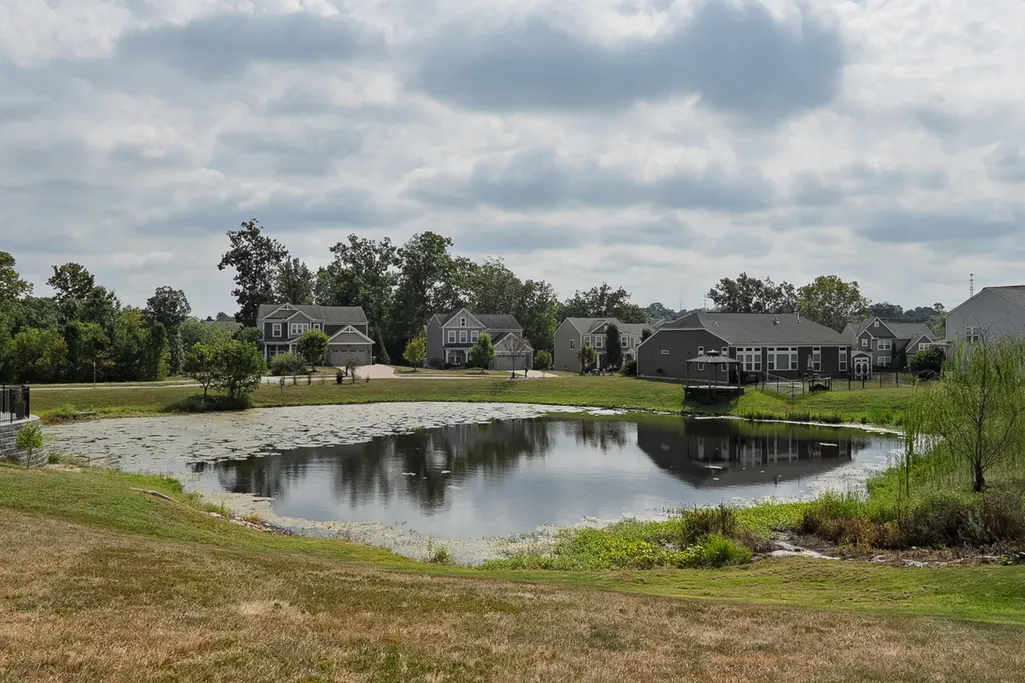
Water Views
Address
9056 Philly Court, Union, KY
Price
$ 450,000
Property Attributes
- MLS#646474
- Type
- Listing Status Active
- CountyBoone
- CityUnion
- AreaRichwd-Un-Wal-Ver-SB
- NeighborhoodAlson Place
- Zip41091
- StyleTraditional
- Year Built2014
- Price$ 450,000
- Bedrooms4
- Full Bathrooms2
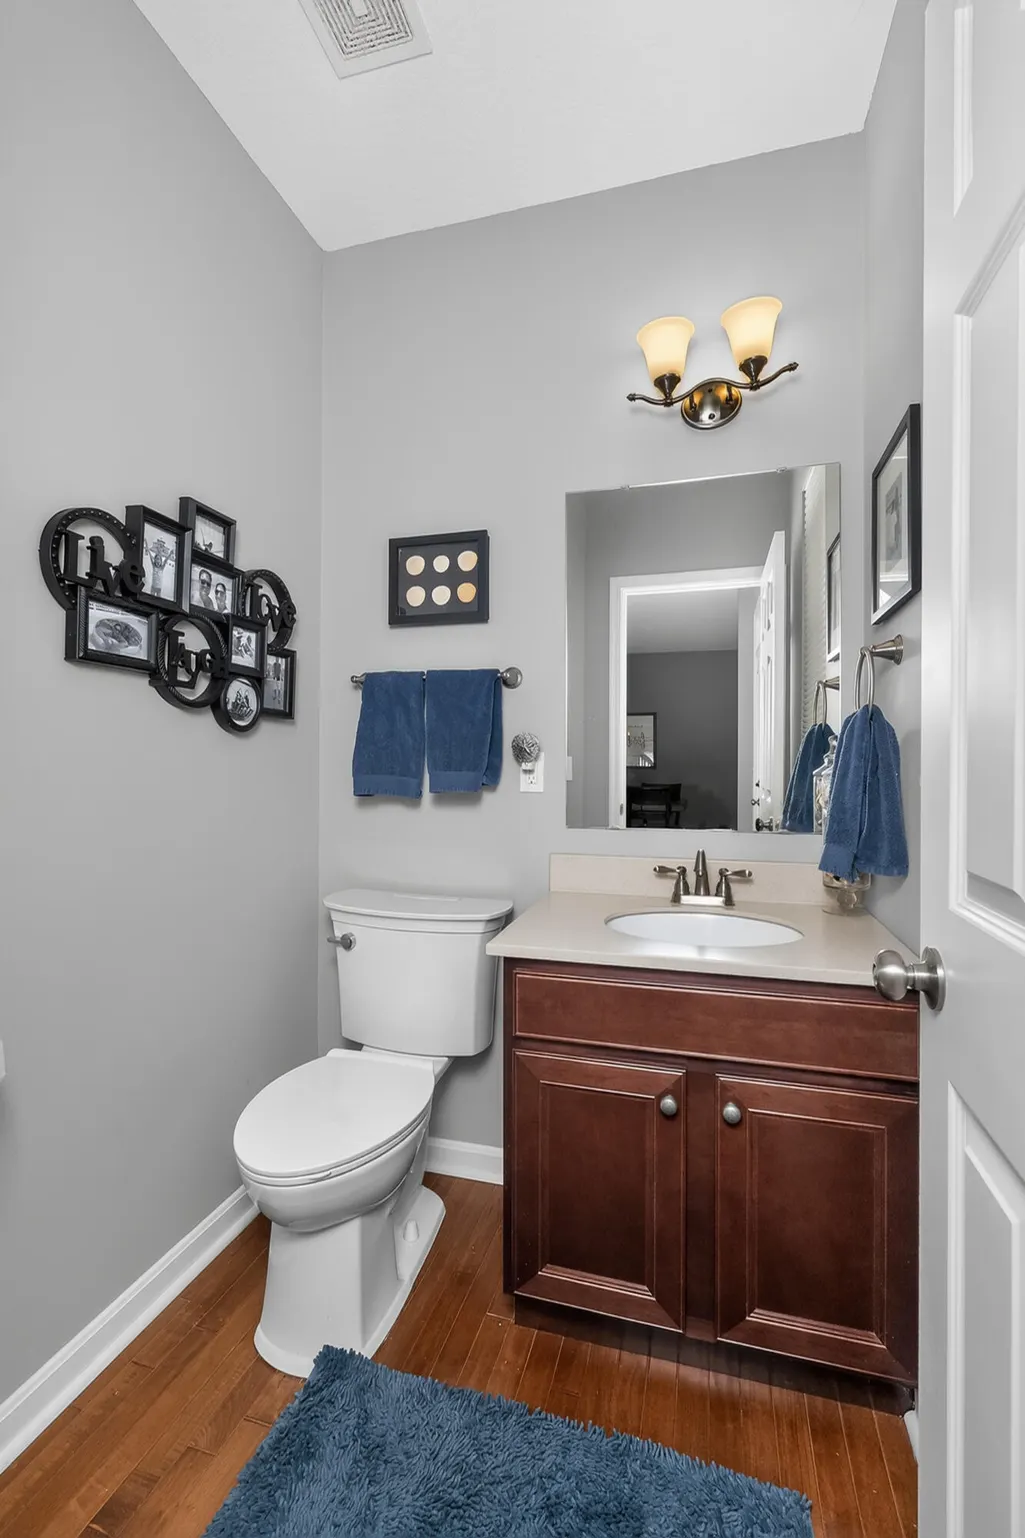
- Half Bathrooms1
- Sqr Footage2686
- Lot Size0.37 Acres
Data Source:
Northern Kentucky MLS (NKAR)
Property Description
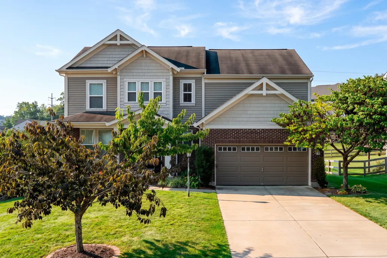
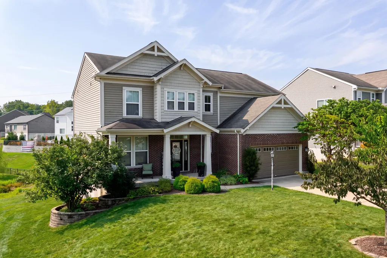
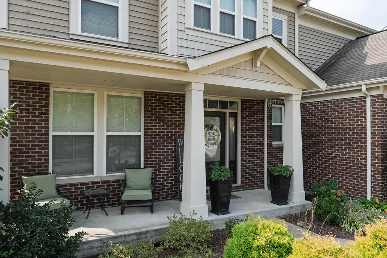
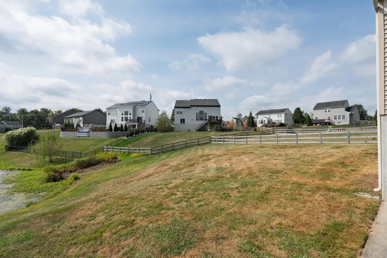
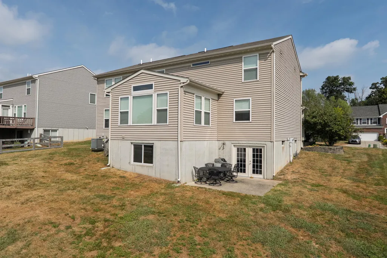
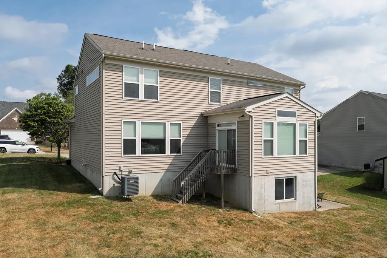
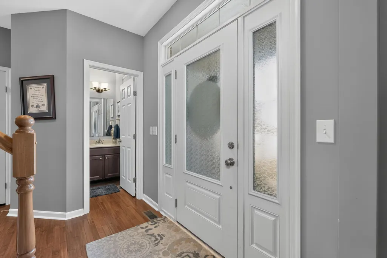
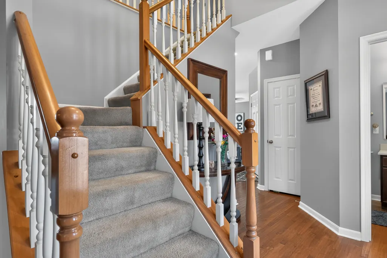
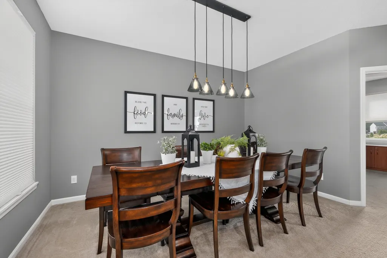
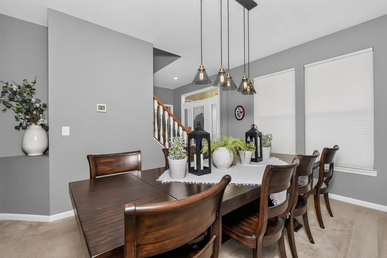
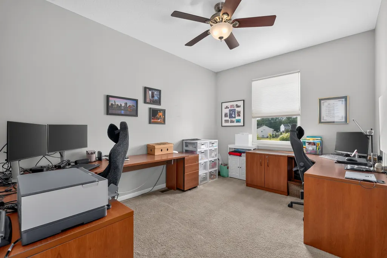
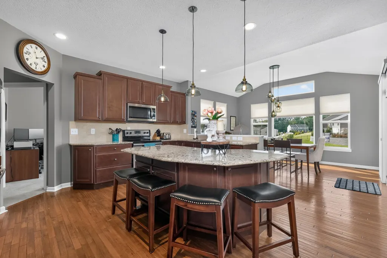
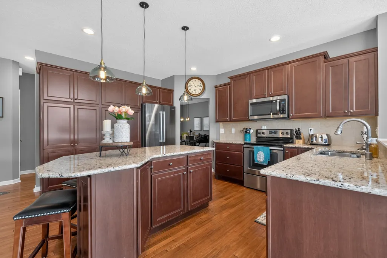
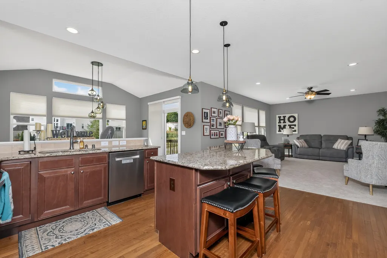
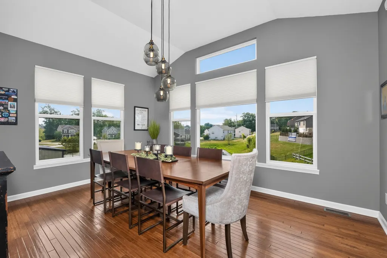
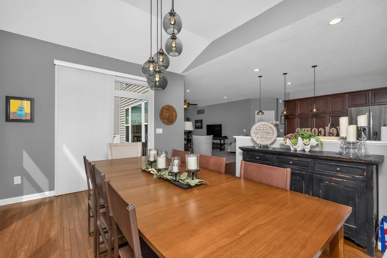
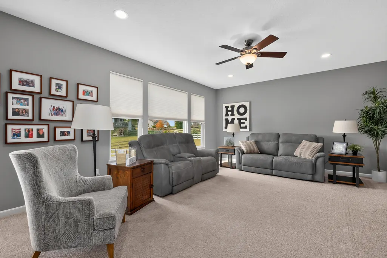
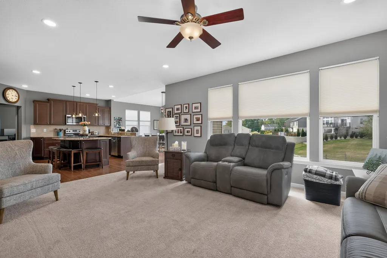
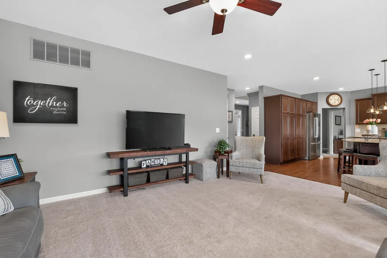
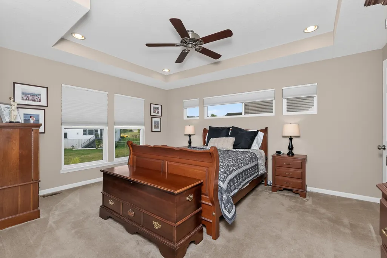
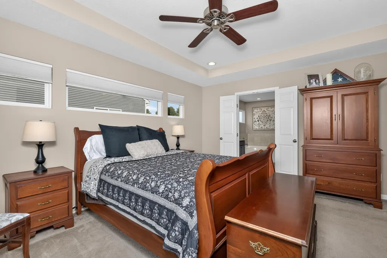
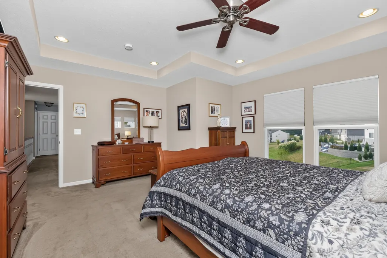
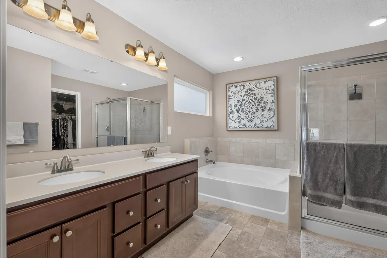
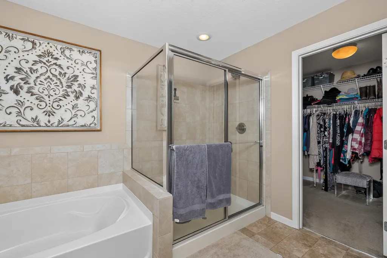
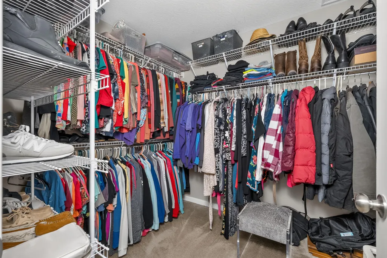
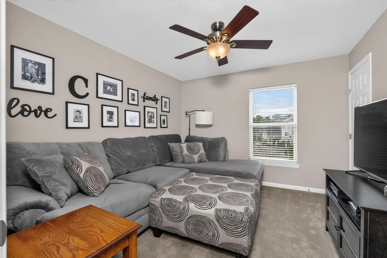
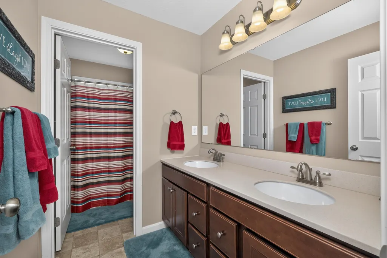
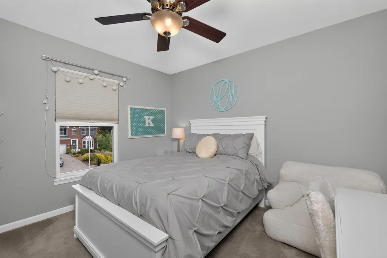
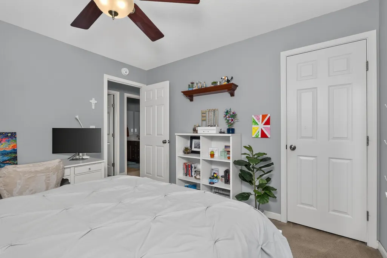
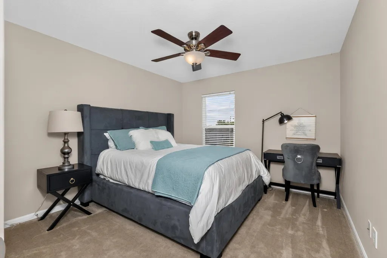
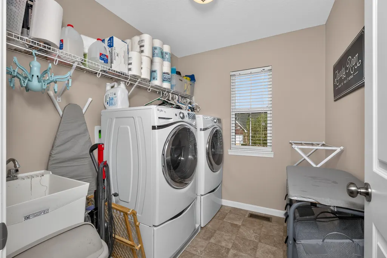
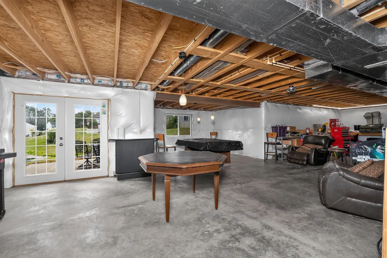
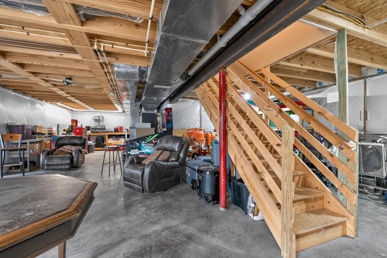
This is the one you have been waiting for! Just a half mile to Cooper HS/Longbranch located in the fantastic small community of Alson Place. Beautiful home offering a pond view, walk-in closet off of each bedroom, hardwood floors, granite counters, kitchen island, open floorplan, nice sized office, 2nd floor laundry, basement walk-out, basement egress window (gives you the option to add a 5th BR), basement roughed in for another bath, nice front porch, bonus sunroom, and much more. This is one you need to see for yourself!
| Elementary School | Middle School | High School |
|---|---|---|
| Longbranch Elementary School | Camp Ernst Middle School Middle School | Cooper High School High School |
| Price History | |
|---|---|
| 9/9/2026 | Listed $450,000 |
General Features
| Living Area | 2686 |
|---|---|
| Sewer | Public Sewer |
| Heating | Natural Gas |
| Cooling | Central Air |
| Utilities | Cable Available |
| Roof | Shingle |
| HOA Fee | 330 |
| Garage Spaces | 2 |
| Patio/Porch Features | Deck,Porch |
| Architectural Style | Traditional |
| Security Features | Smoke Detector(s) |
| Construction Materials | Brick,Vinyl Siding |
| Year Built | 2014 |
| View | Lake,Pond |
| Levels | Two |
| Property Subtype | Single Family Residence |
| Assoc Fee Paid Per | Annually |
| County | Boone |
| New Construction | false |
| Property Type | Residential |
| Association Amenities | Landscaping,Management |
| HOA | true |
| Attached Garage | false |
| Subdivision Name | Alson Place |
| Garage Y/N | true |
| Total Rooms | 11 |
| Status | Active |
| Directions | Longbranch rd to Kroth ln to Kel ct to Philly |
| High School | Cooper High School |
| City | Union |
| Zoning Description | Residential |
| MLS Area | K11 - Richwd/Un/Wal/Ver/SB |
| Lot Size Units | Acres |
| Lot Size Square Feet | 16019 |
| Elementary School | Longbranch |
| Property Attached Y/N | false |
| Middle/Junior High School | Camp Ernst Middle School |
| MLS Area Minor | K11 - Richwd/Un/Wal/Ver/SB |
| Structure Type | House |
| Standard Status | Active |
Interior Features
| Interior Amenities | Kitchen Island,Walk-In Closet(s),Open Floorplan,Granite Counters,Ceiling Fan(s),High Ceilings,Multi Panel Doors,Recessed Lighting |
|---|---|
| Basement | Full Bath Rough In,Full,Unfinished,Walk-Out Access |
| Air Conditioning Y/N | true |
| Heating Y/N | true |
| Window Features | Insulated Windows |
| Fireplace Y/N | false |
| Laundry Features | Laundry Room,Upper Level |
| Total Baths | 3 |
Exterior Features
| Parking Features | Driveway,Garage,Off Street |
|---|---|
| Lot Features | Waterfront |
| Water Source | Public |
| Lot Size Area | 0.37 |
| Foundation Details | Poured Concrete |
| Lot Dimensions | of record |
| Lot Size Acres | 0.37 |
Amenities
- Foreclosure
- Views
- Short Sale
- New Construction
- Adult 55+
- Lease To Own
- No HOA Fees
- Furnished
- Primary On Main
- Air Conditioning
- Seller Finance
- Green
- Fixer Upper
- Horse
- Golf
- Fireplace
- Deck
- Garage
- Basement
- Pool
Property vs Average in 41091
Price
Year Built
 All information deemed reliable but not guaranteed. All properties are subject to prior sale, change or withdrawal. Neither listing broker(s) or information provider(s) shall be responsible for any typographical errors, misinformation, misprints and shall be held totally harmless. Listing(s) information is provided for consumers personal, non-commercial use and may not be used for any purpose other than to identify prospective properties consumers may be interested in purchasing. The data relating
